
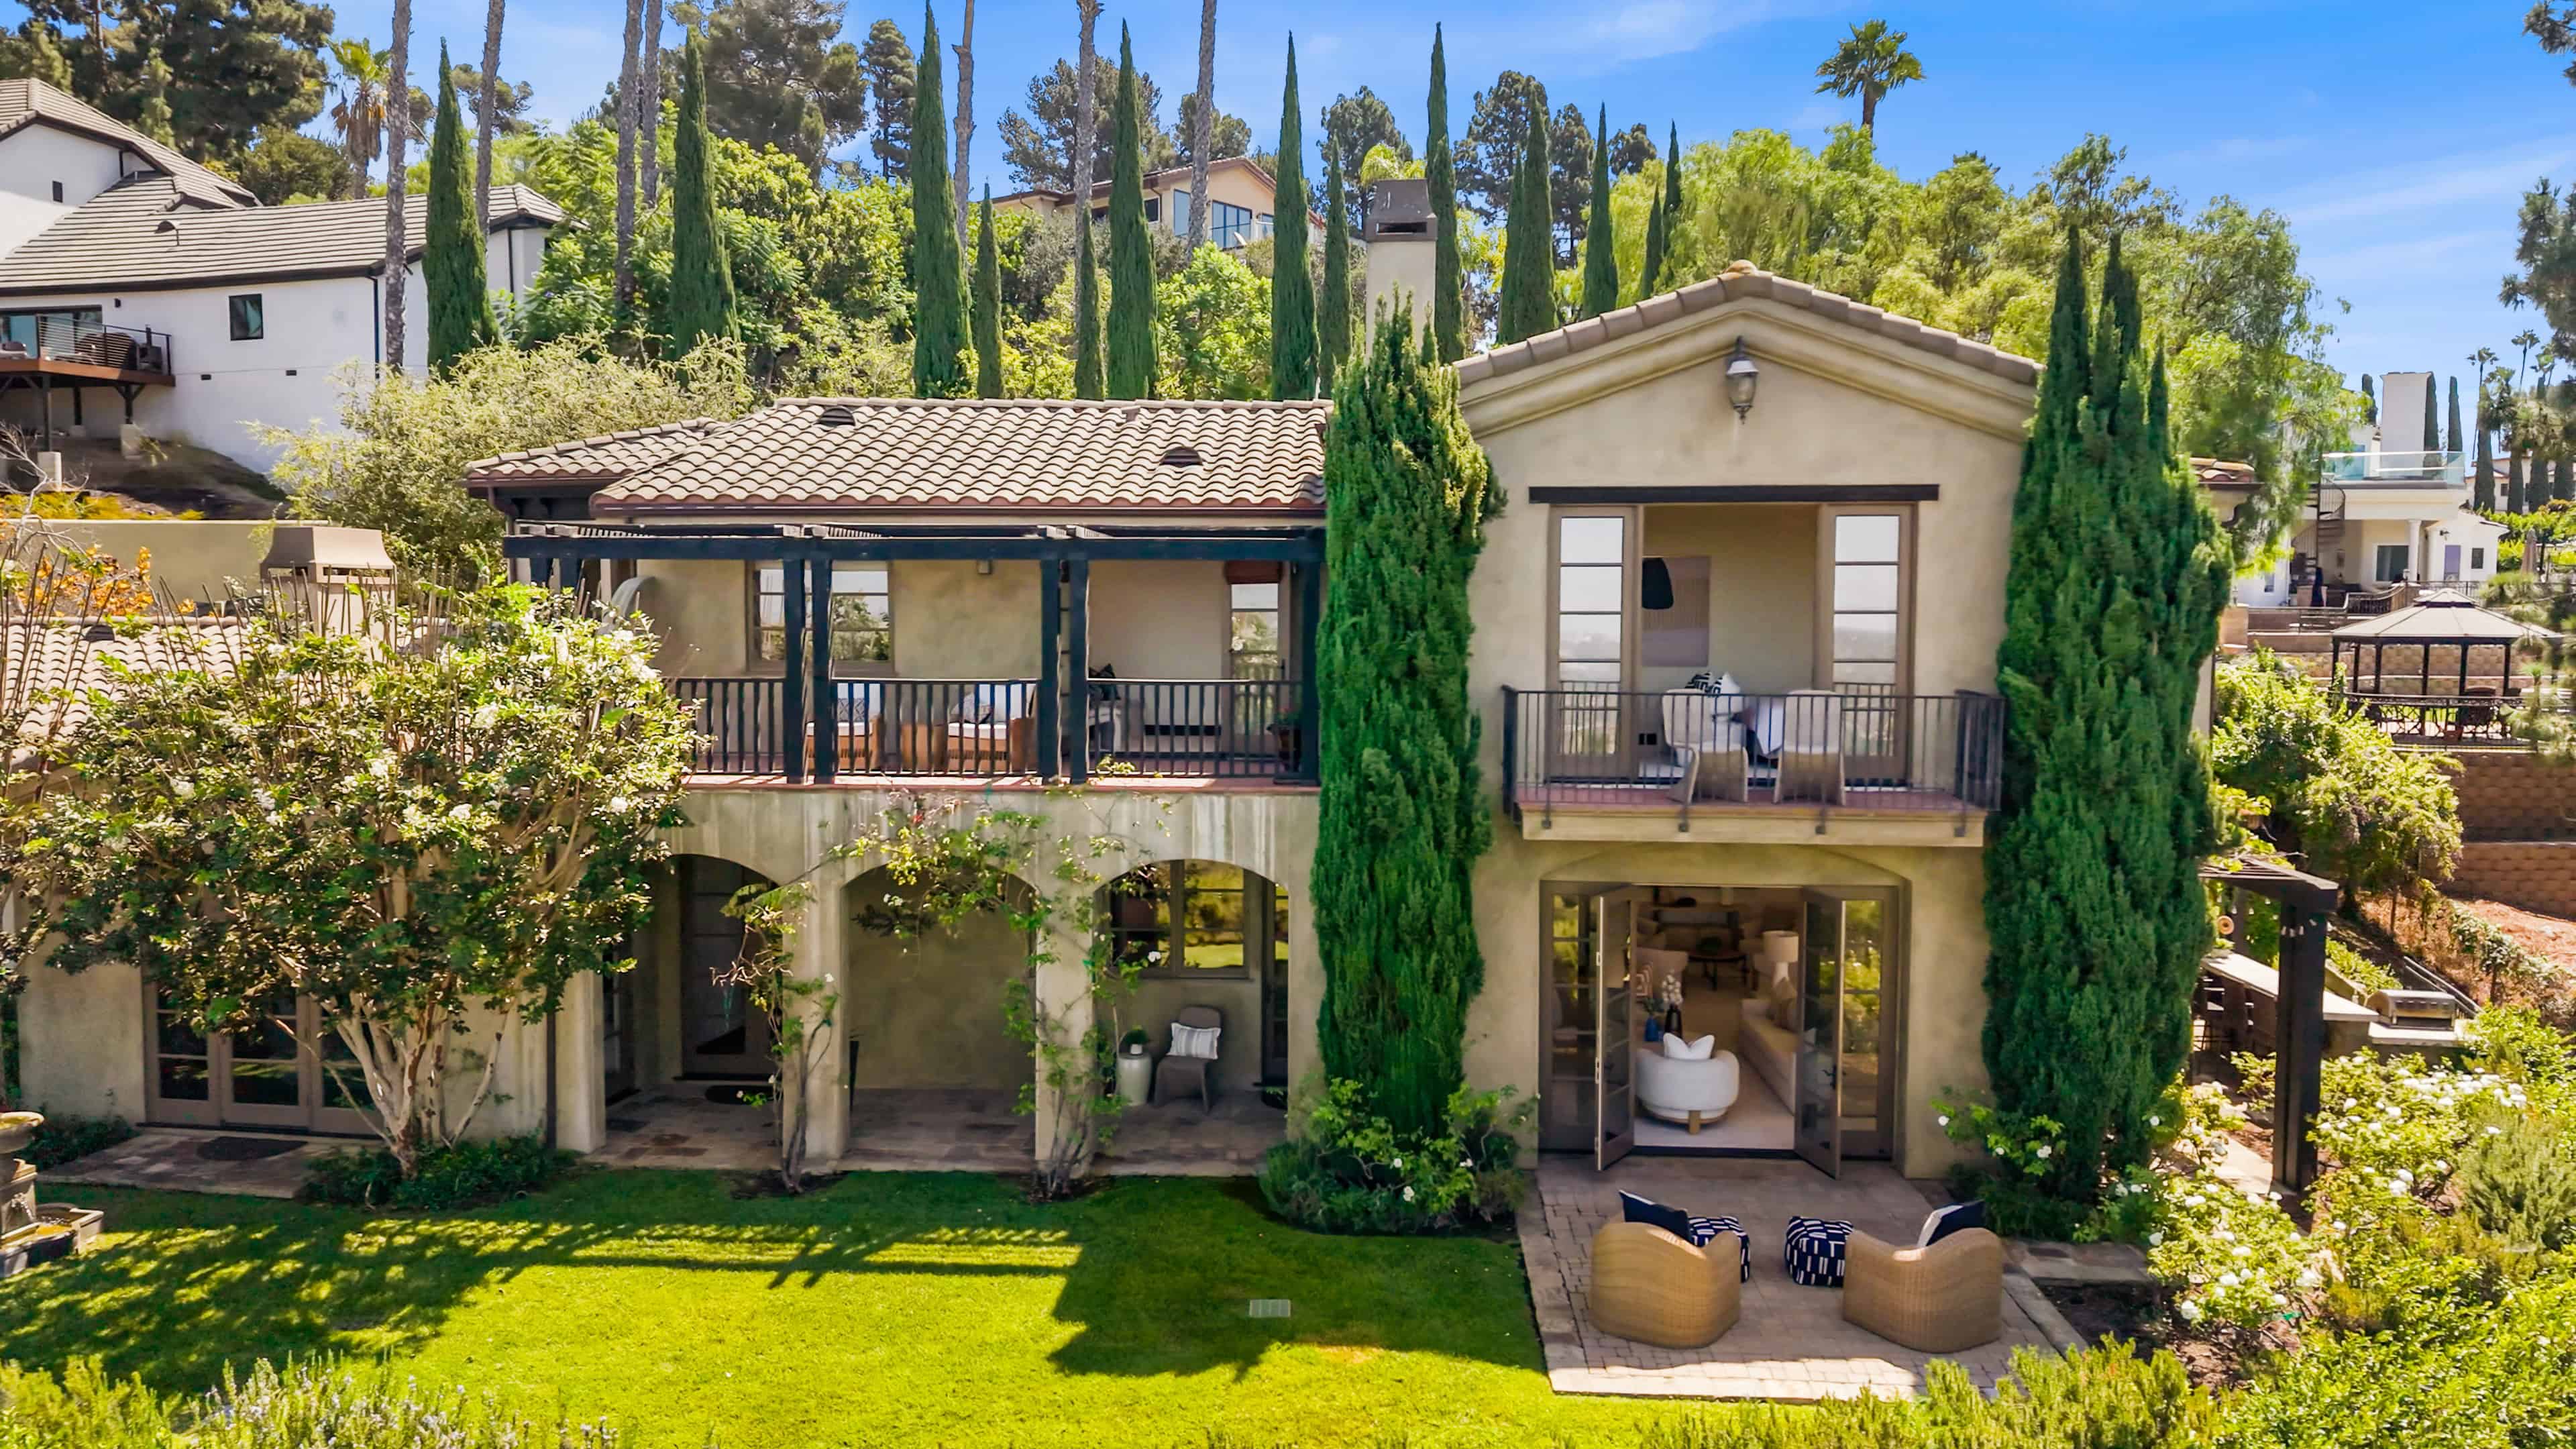
Some homes are built to impress. This one is built to be lived in and that distinction makes all the difference. Perched on a hilltop in Lemon Heights, surrounded by multi-million dollar estates, this Italian villa is one of only three residences within a private, gated community. Built in 2006, it was designed with a singular idea in mind: that California living should feel effortless, elegant, and deeply connected to the land around it.
The First Impression
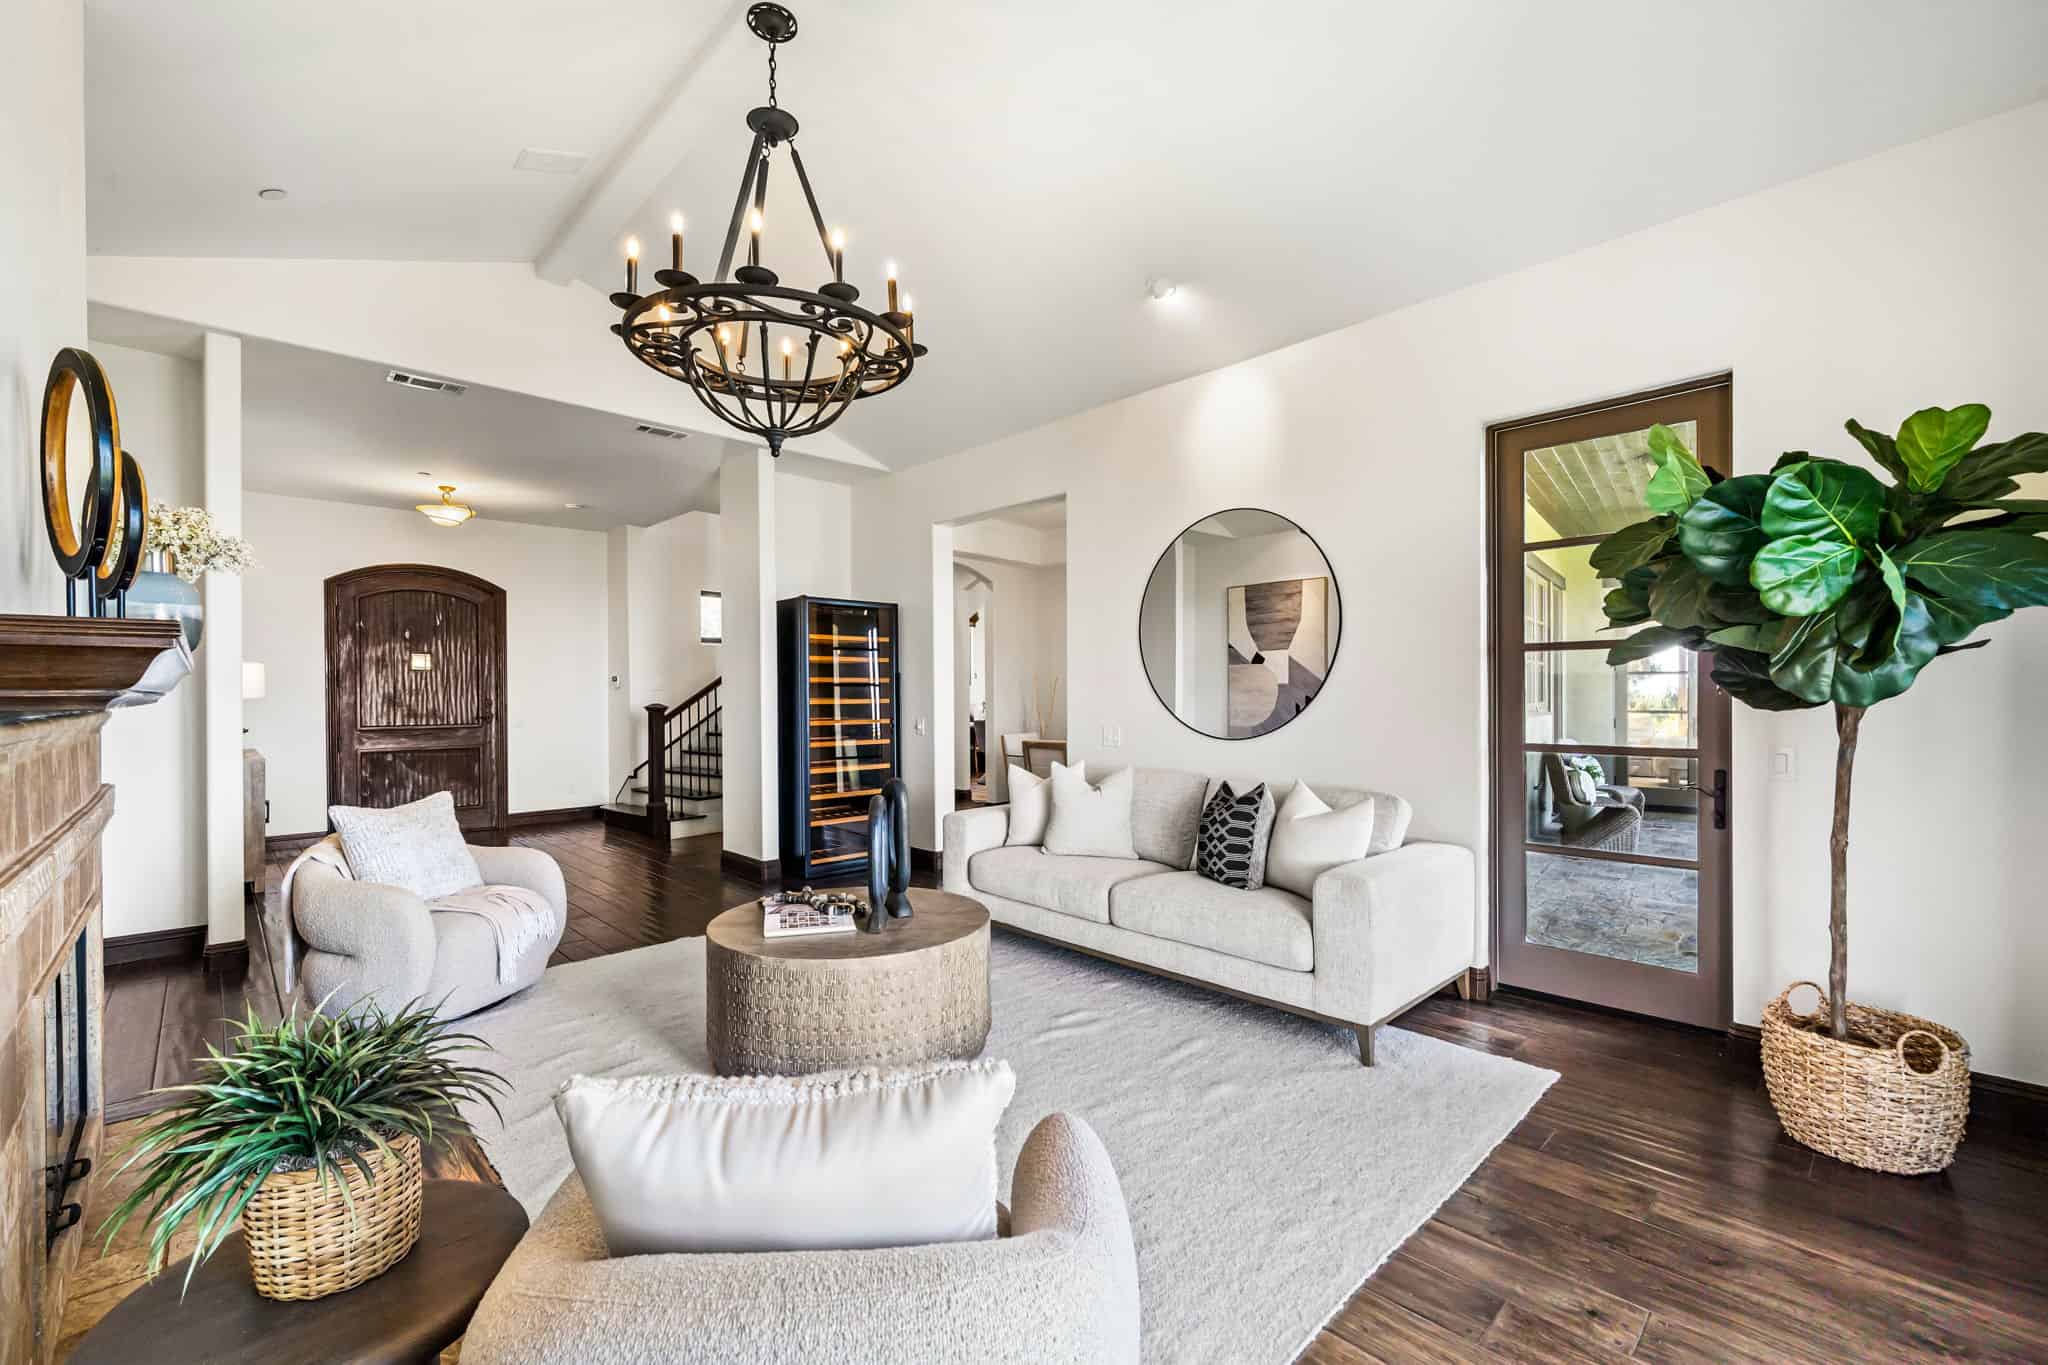
You feel it before you can name it that Montecito sensibility woven through every detail. Exposed wood beams overhead. Custom woodwork underfoot and along the walls. Statement lighting that catches the eye without demanding it. Step outside onto one of the intimate balconies, or walk the multiple patios and view terraces, and the home's real purpose becomes clear: every angle was considered for the view it offers.
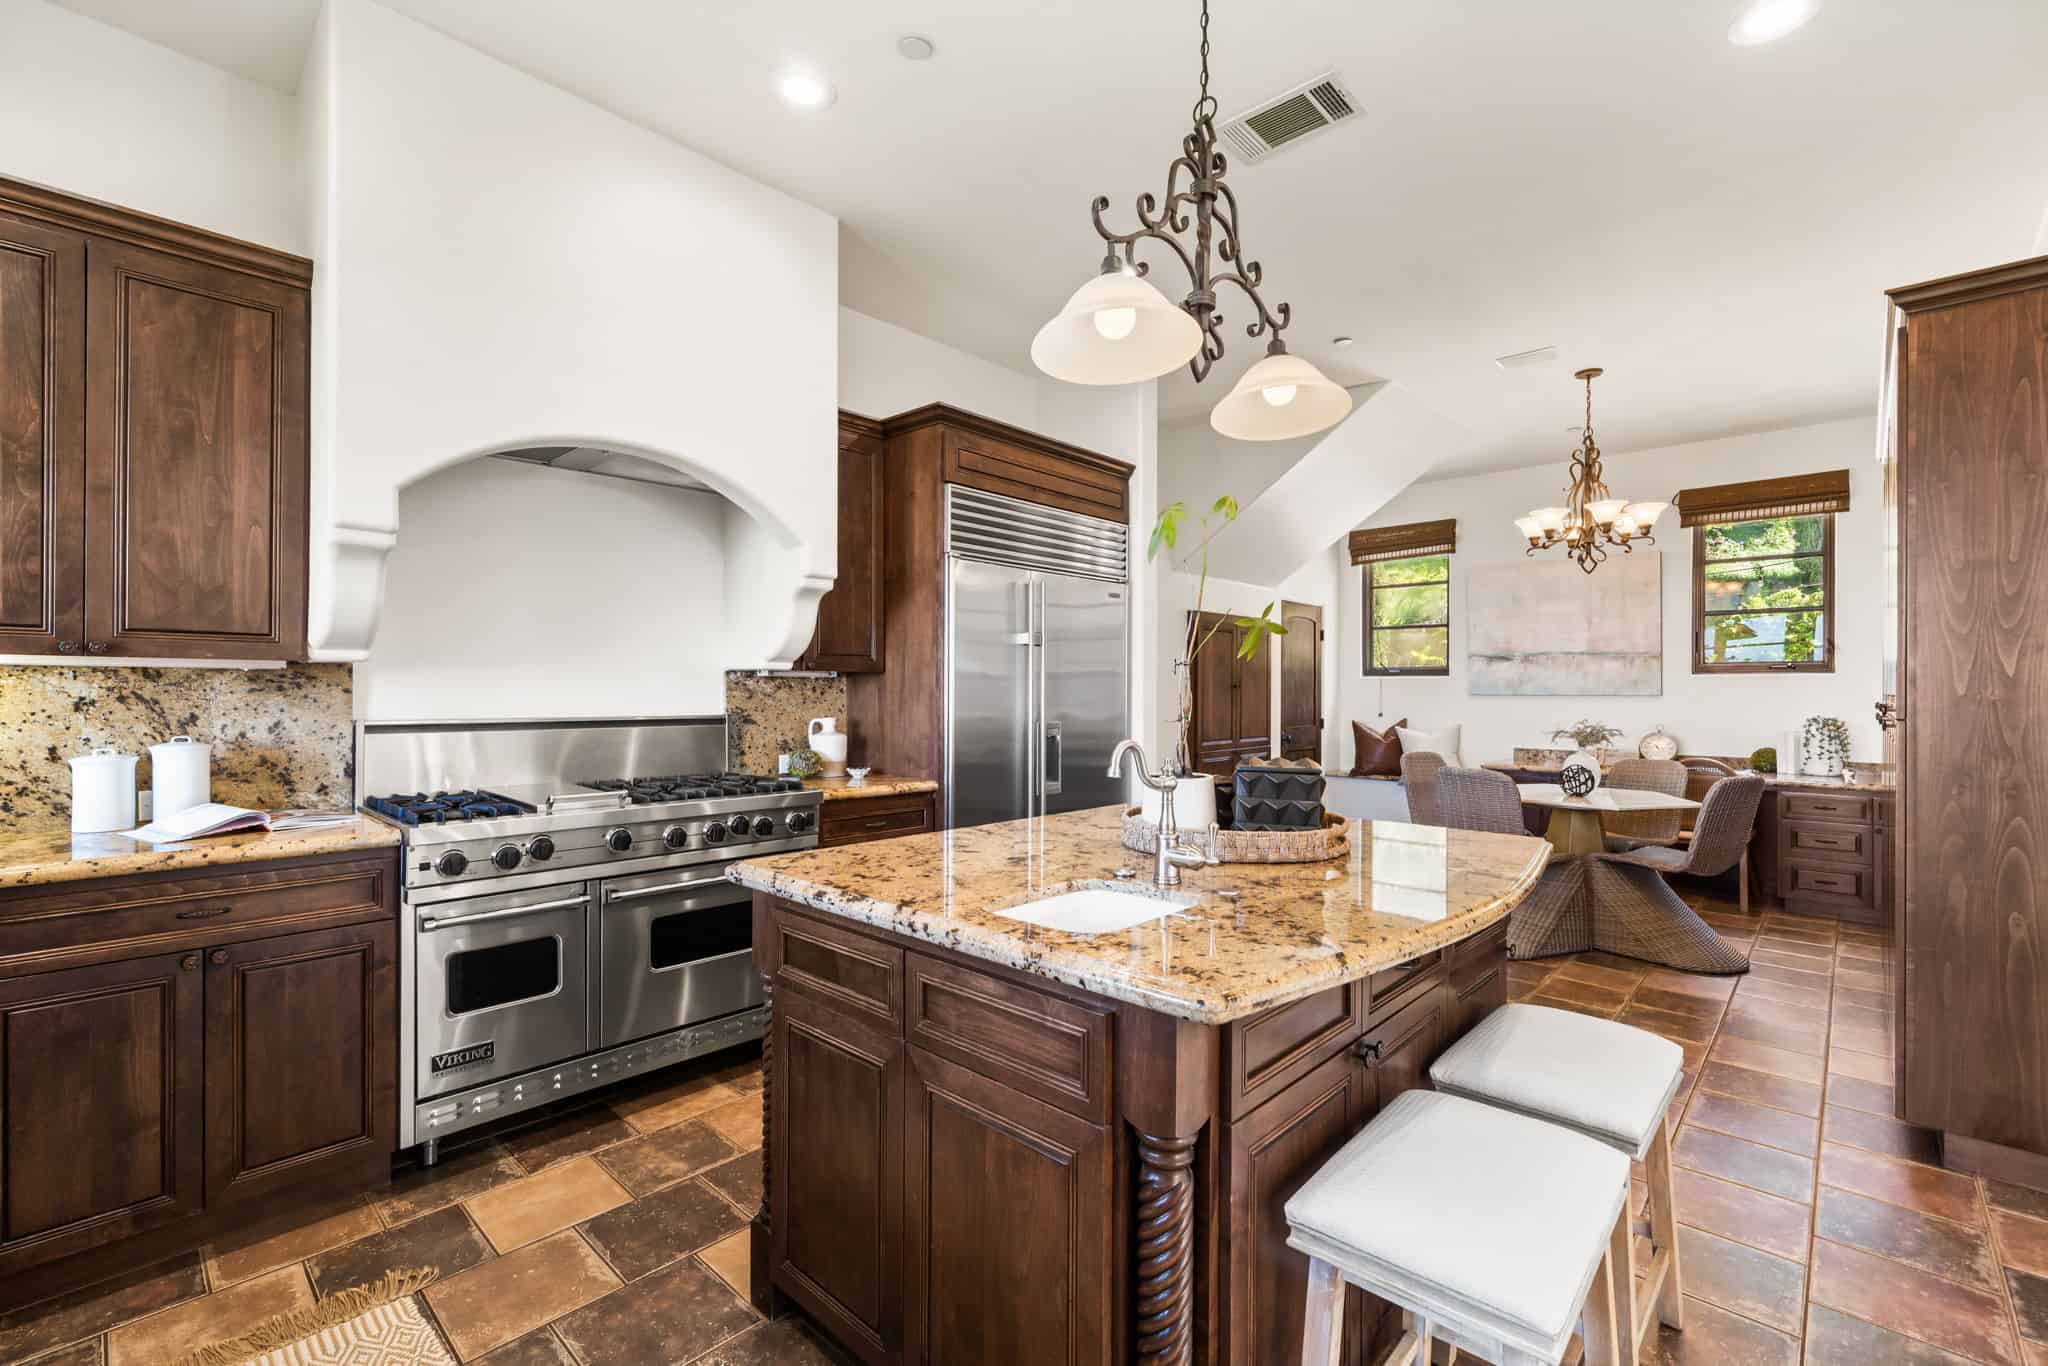
Walk through the entry and the formal living room unfolds before you, the fireplace glowing, leading naturally into a formal dining room and then into a gourmet eat-in kitchen. Outfitted with stainless steel appliances and built for real use, it's the kind of kitchen where morning coffee and holiday hosting feel equally at home an eat-in layout that keeps the cook in the conversation, with easy flow into the dining room for when the meal is ready to move. It's a sequence built for both a quiet Tuesday dinner and a hundred-person gathering.
Old Bones, New Energy
The home wears its age well. Fresh interior paint, refinished wood flooring, new bedroom carpeting, and updated LED recessed lighting bring a crisp, current energy to the space — without erasing the architectural character that makes it special. The great room, with its multiple seating areas, is where the house truly breathes: a space that flexes from intimate to expansive depending on who's gathered there.
Nearly every room on the main level opens through glass and patio doors to the outdoors, so the mature landscaping and long views are never more than a few steps away.
An Outdoor Space That Does Double Duty
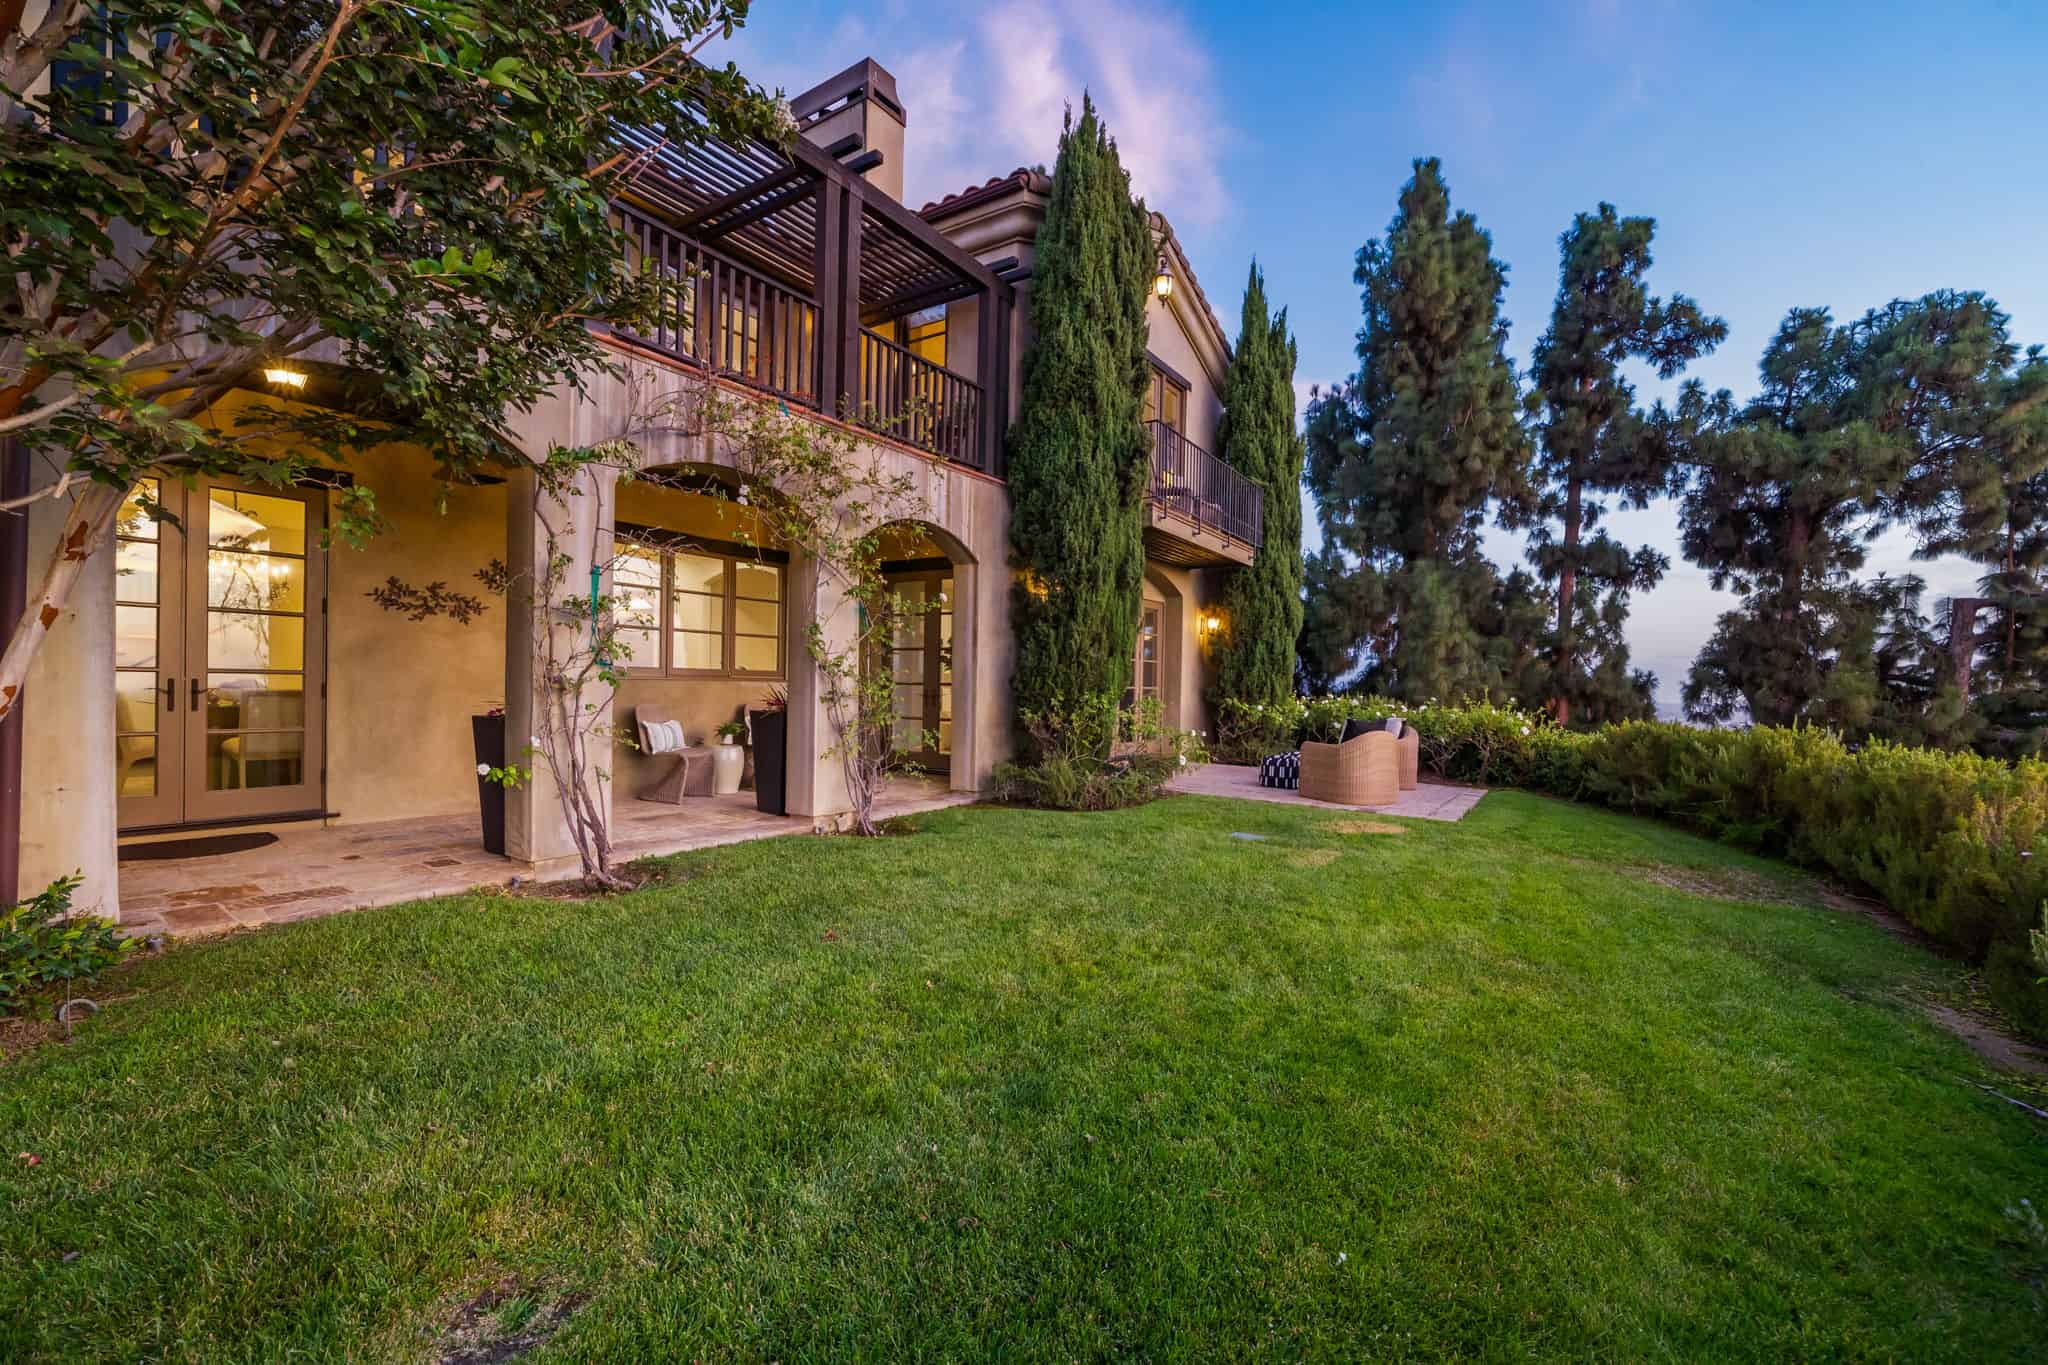
Step outside and the backyard reveals itself in layers rather than one single space. Multiple patios and view terraces are scattered across the property, each catching the scenery from a slightly different angle: morning coffee on one, sunset drinks on another. Lush, mature landscaping softens the hillside setting and gives the grounds a sense of permanence, as if the gardens have always been there. The separate casita sits privately among it all, giving guests their own outdoor-adjacent retreat away from the main house. And at the end of the upstairs bedroom wing, a Spanish-inspired viewing patio offers one more reason to step outside — a quiet, elevated perch built purely for taking in the panorama. Across more than 40,000 square feet of land, the outdoor space isn't an afterthought to the architecture; it's woven into how the home is meant to be lived in.
Room to Grow, Room to Host
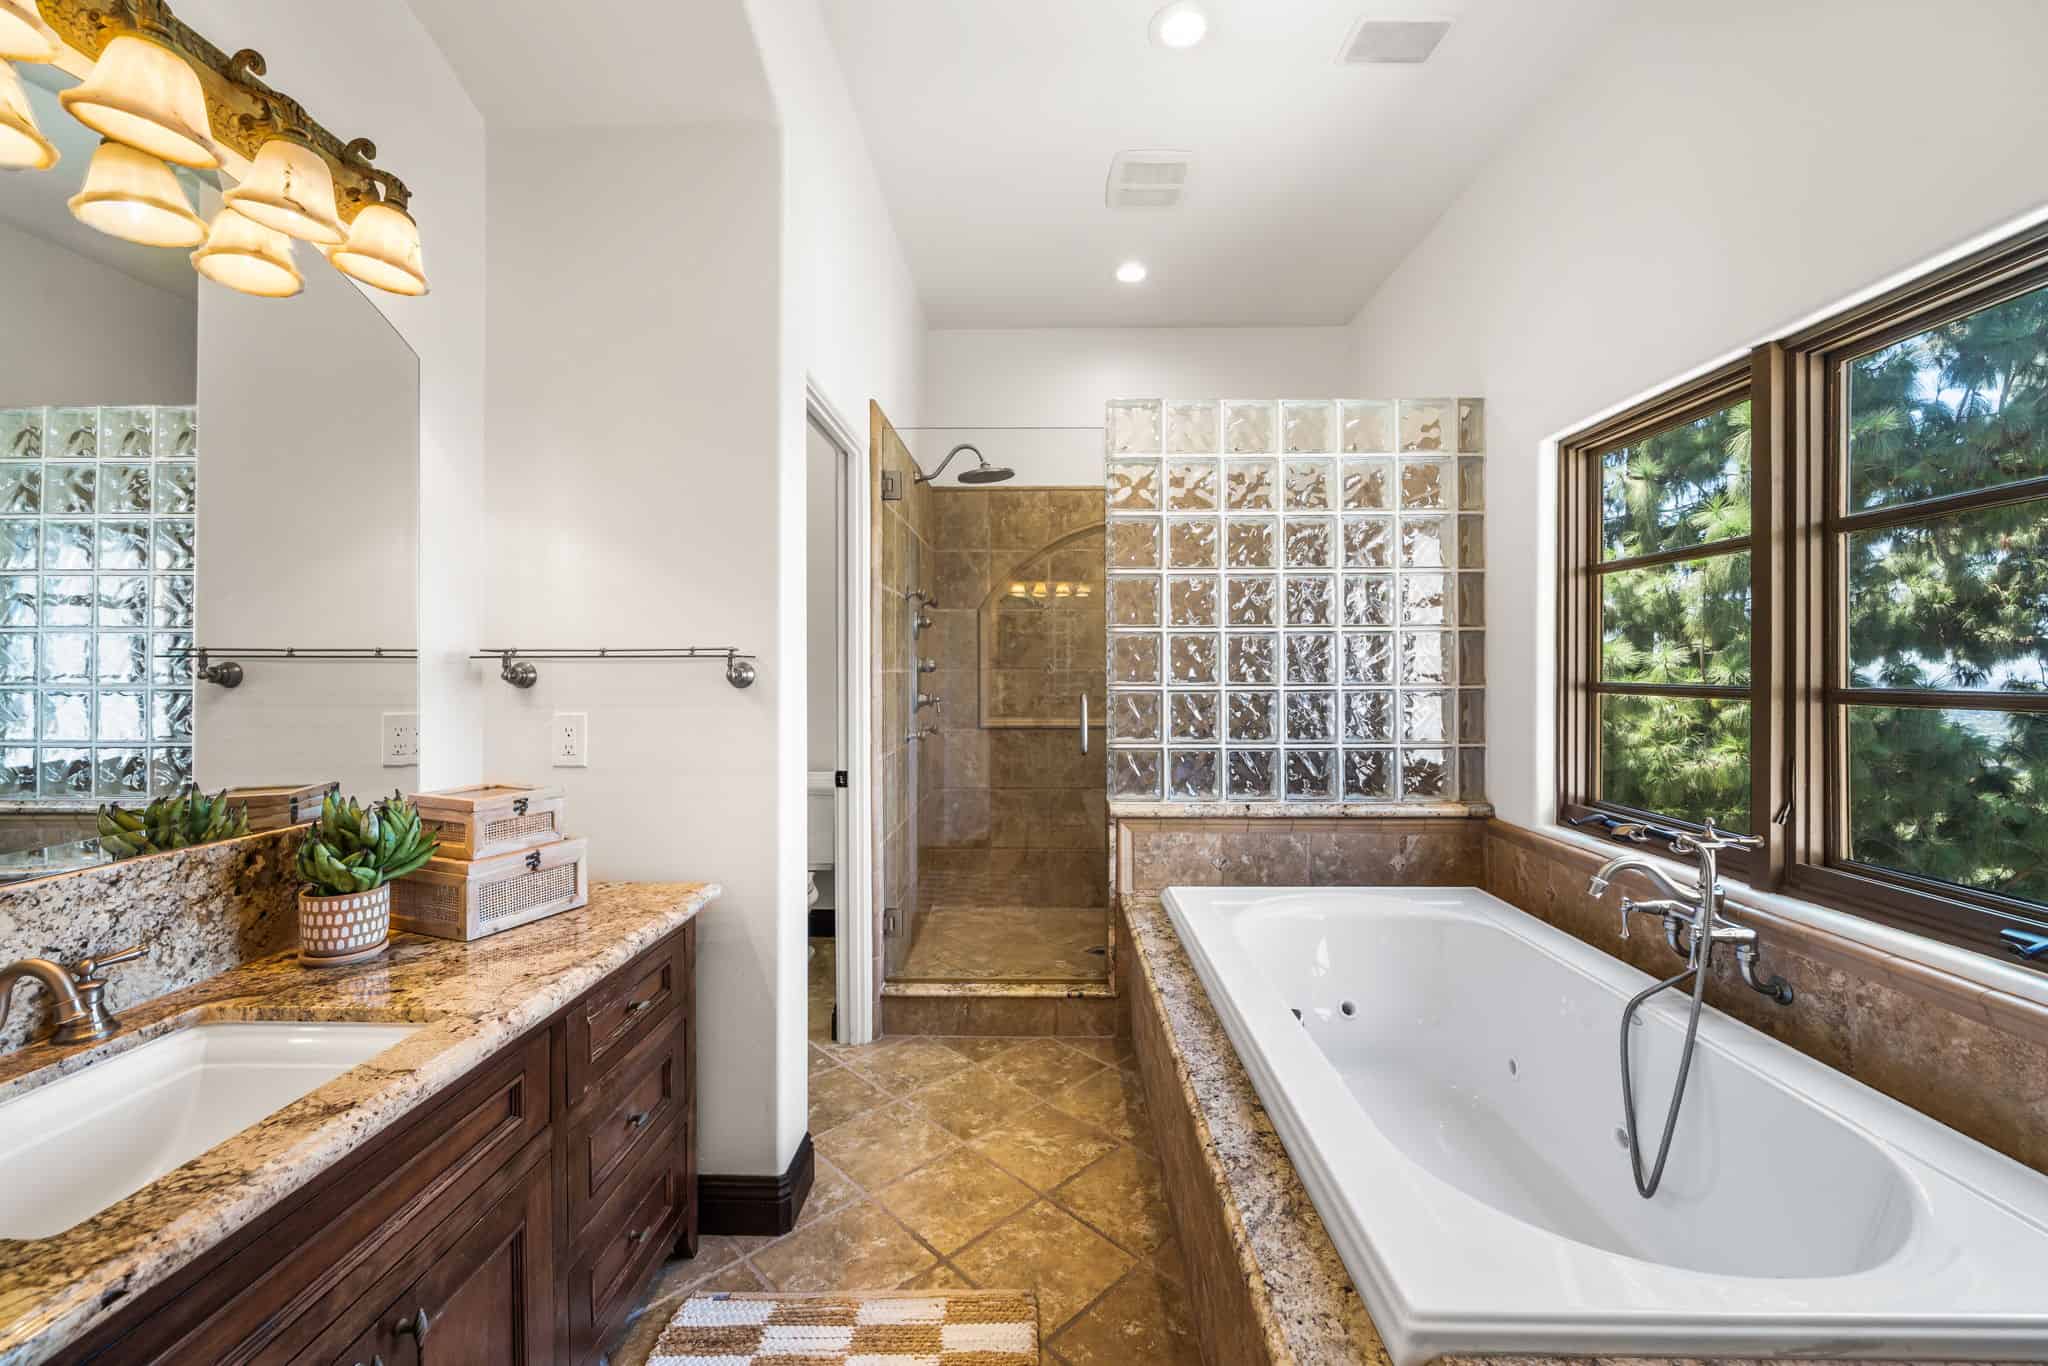
Privacy and flexibility run through the floor plan. A separate casita with its own bath gives guests a place entirely their own, easily functioning as a seventh bedroom. On the main level, an en-suite bedroom sits alongside a dedicated library with closet space, ready to become a sixth bedroom, a home office, or a wing for extended family.
Upstairs, the View Takes Over
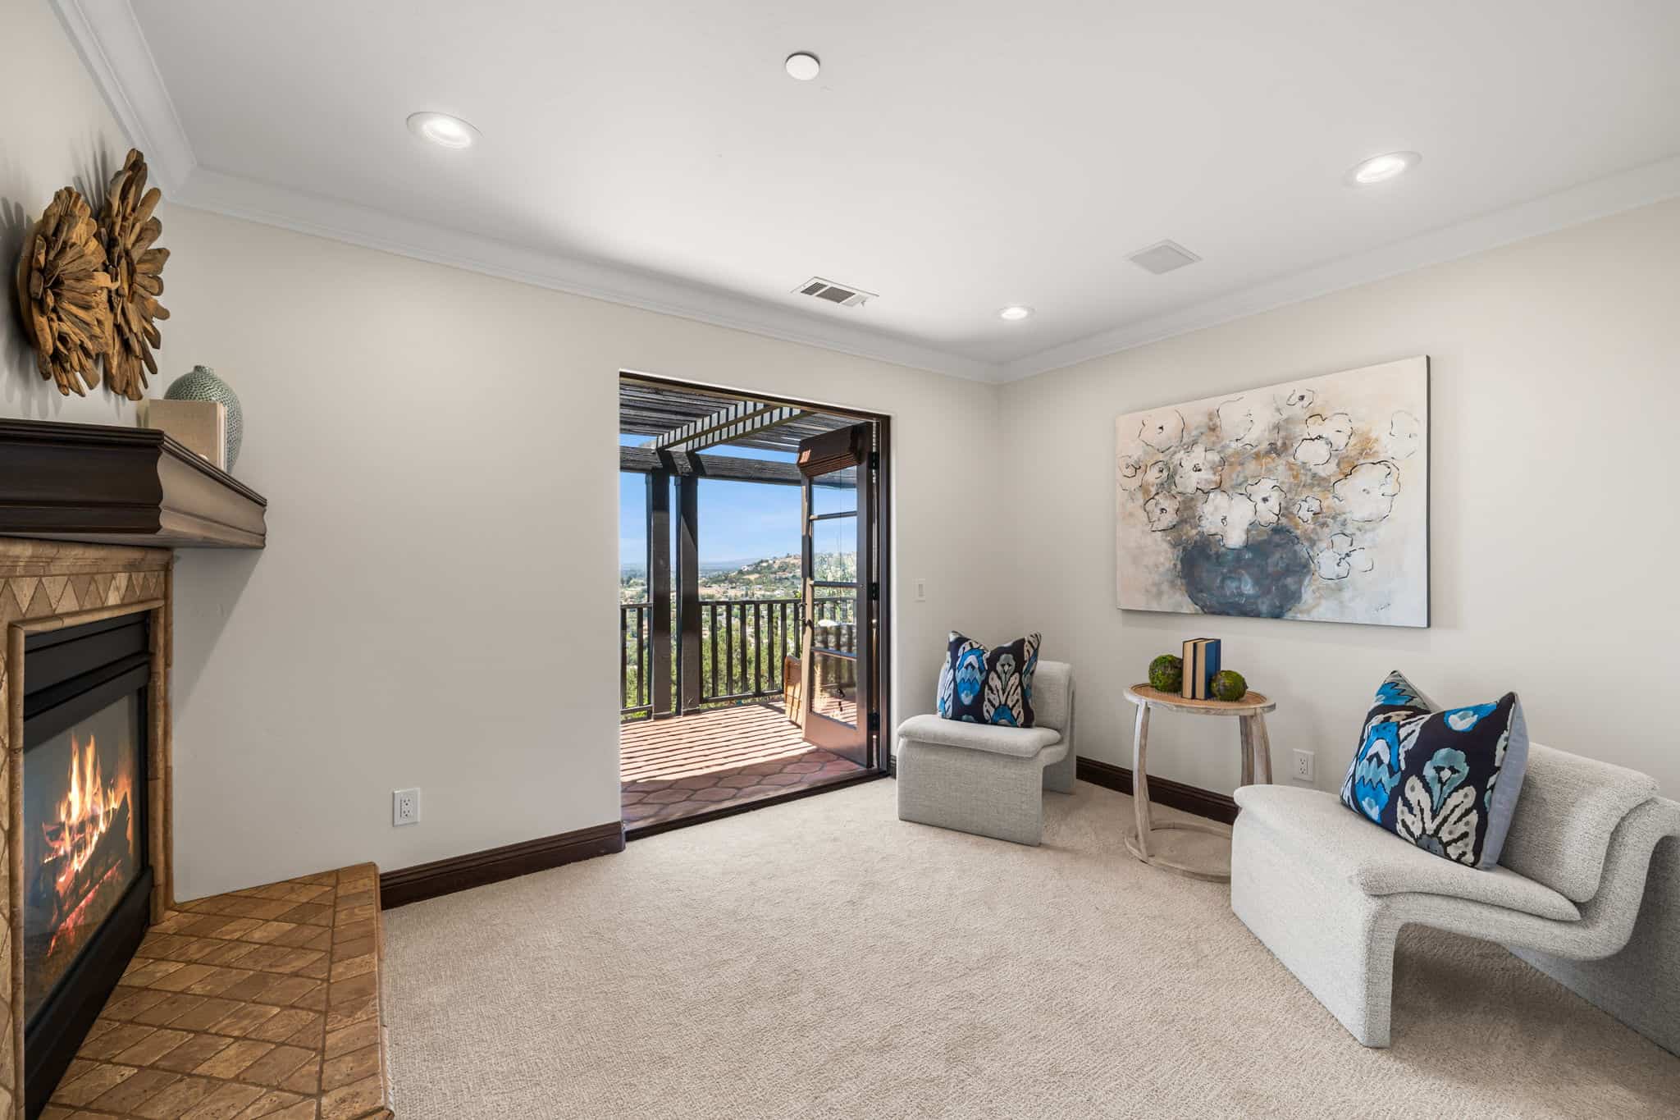
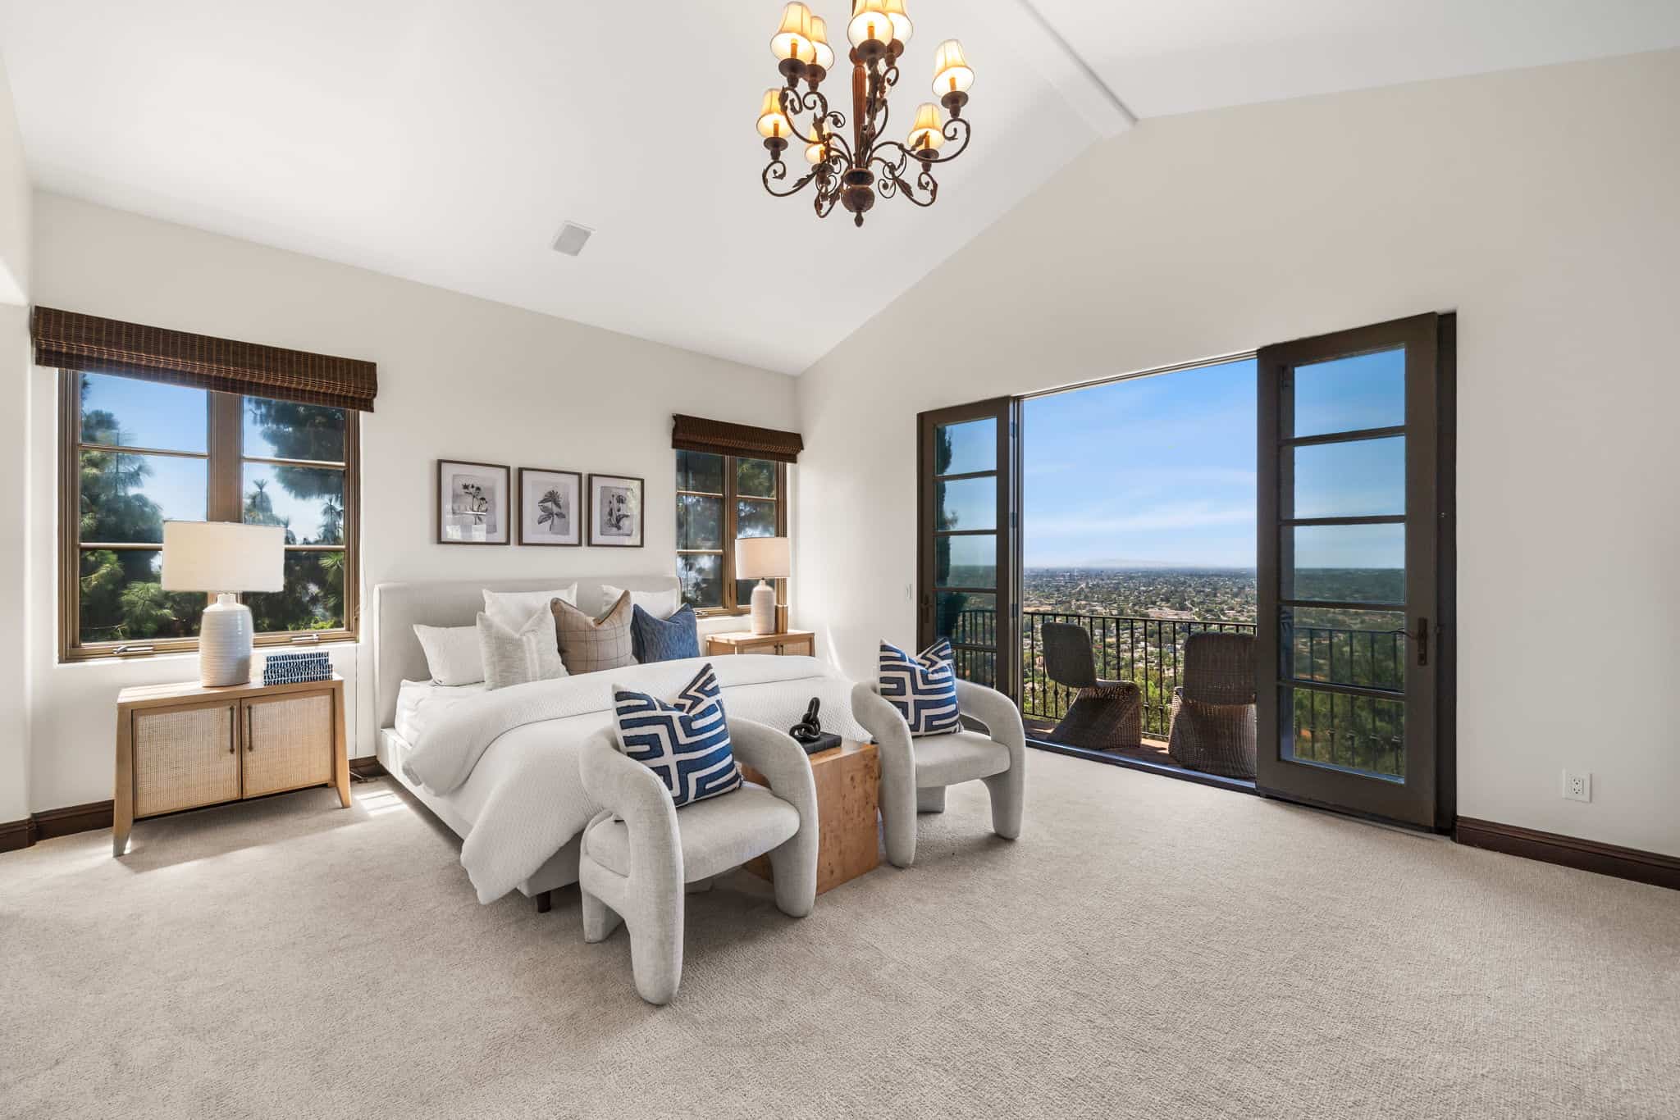
The primary suite occupies its own world upstairs a fireplace, a private sitting room or den, and a balcony patio that looks out over a setting so quiet it feels miles from anywhere. Three more en-suite bedrooms line the wing, each offering privacy for family or guests. At the far end, an outdoor viewing patio with Spanish-inspired detailing waits for golden hour.
The Setting Itself
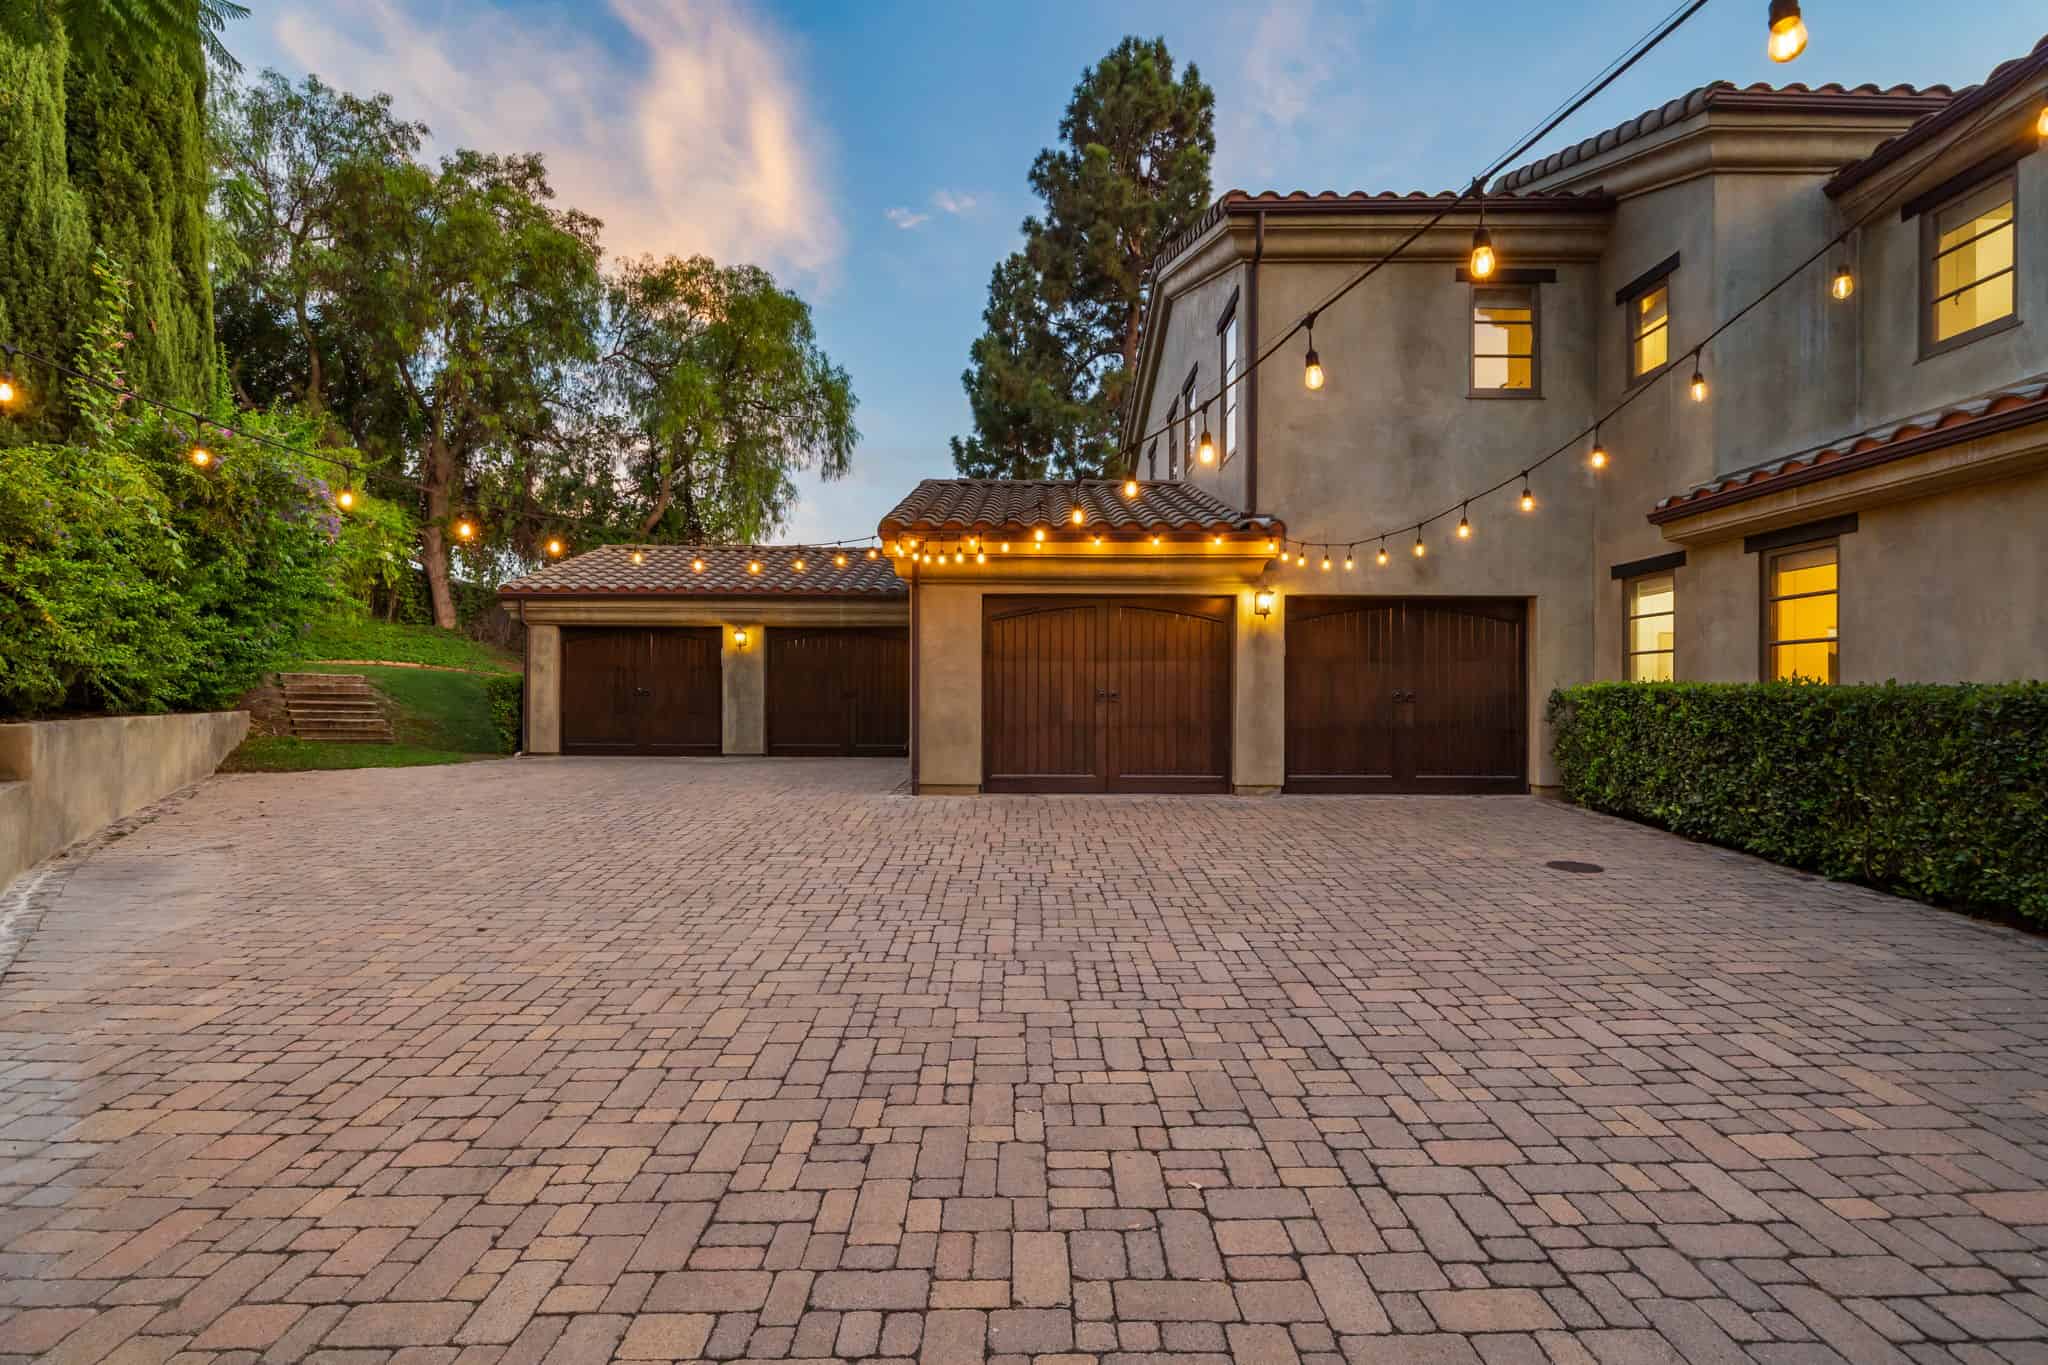
More than 40,000 square feet of land. An attached four-car garage. Abundant storage. A floor plan flexible enough to reshape around whatever life brings. And access to the highly regarded Tustin Unified School District. This is a home where the architecture and the landscape were never treated as separate things where craftsmanship, privacy, and scenery come together in a way that's genuinely rare to find, and even rarer to leave.
11321 Reservoir Road, Lemon Heights, CA 92705
7 Bedrooms or 6 Bedrooms + Office
6.5 Bathrooms
Approximately 5,000 Square Feet
46,131-Square-Foot Lot | 1.06 Acres
Privately gated Cowan Heights estate
Listing Courtesy of:
Dean O'Dell | Seven Gables Real Estate
Phone number: (714) 785-6124
DRE#: 01060767
